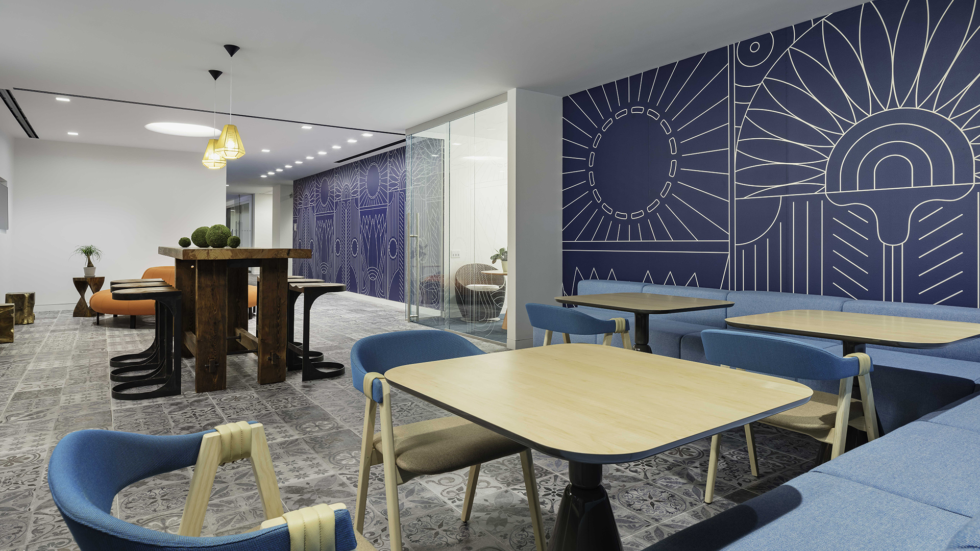
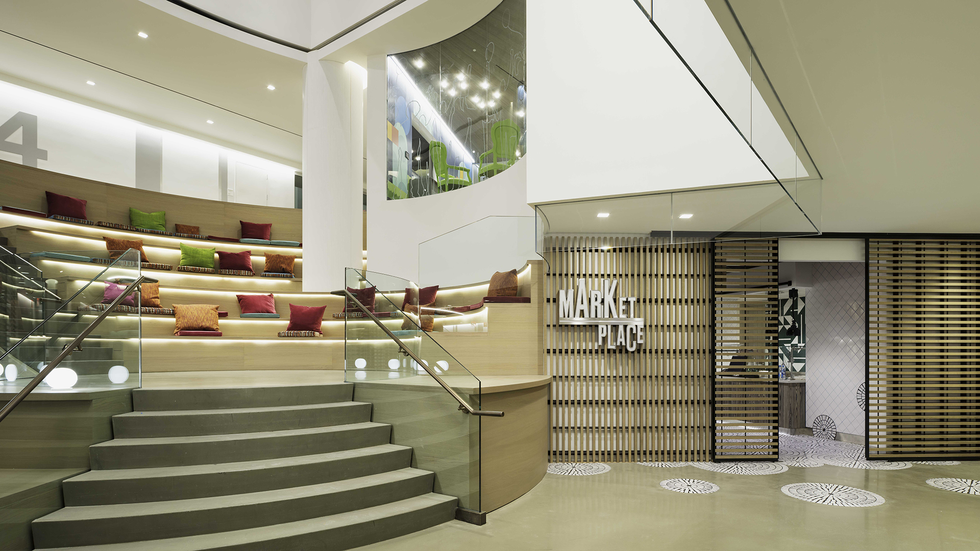
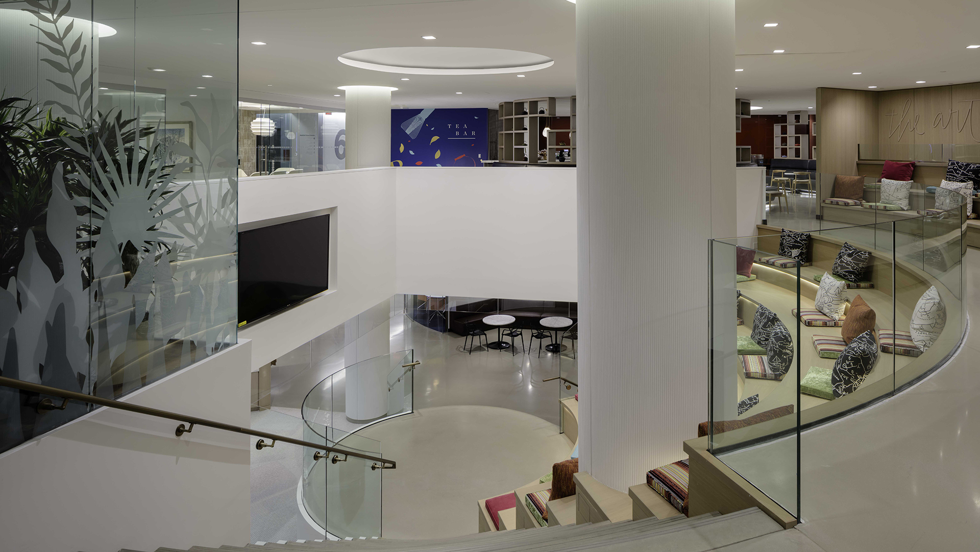
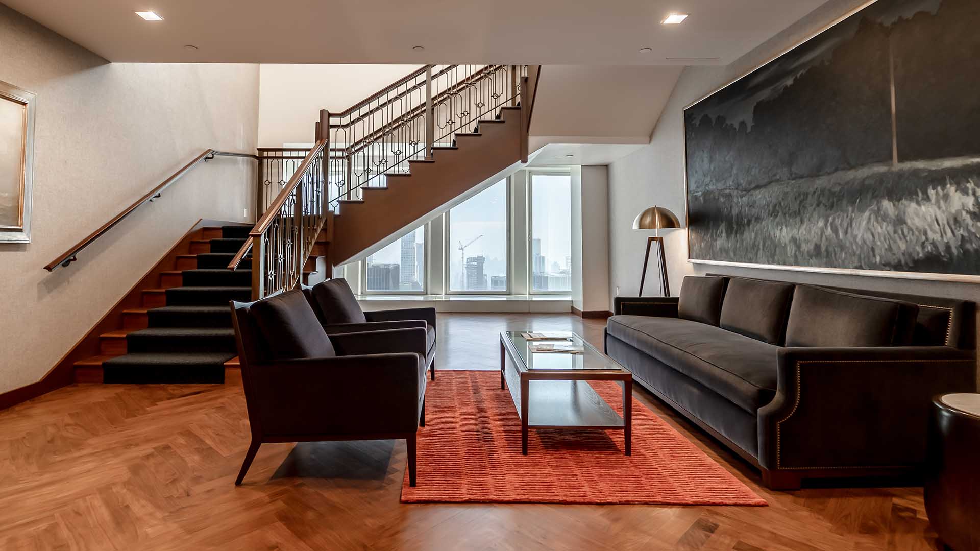
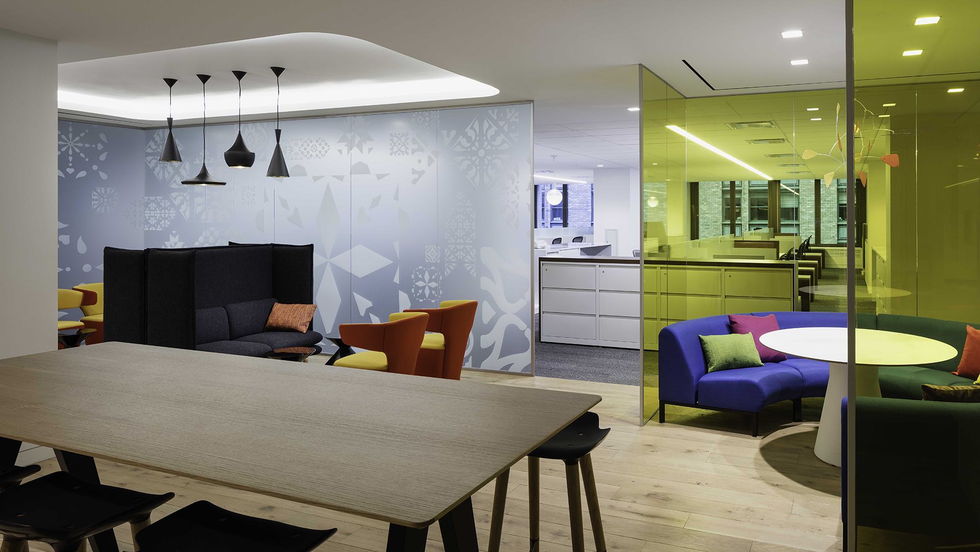

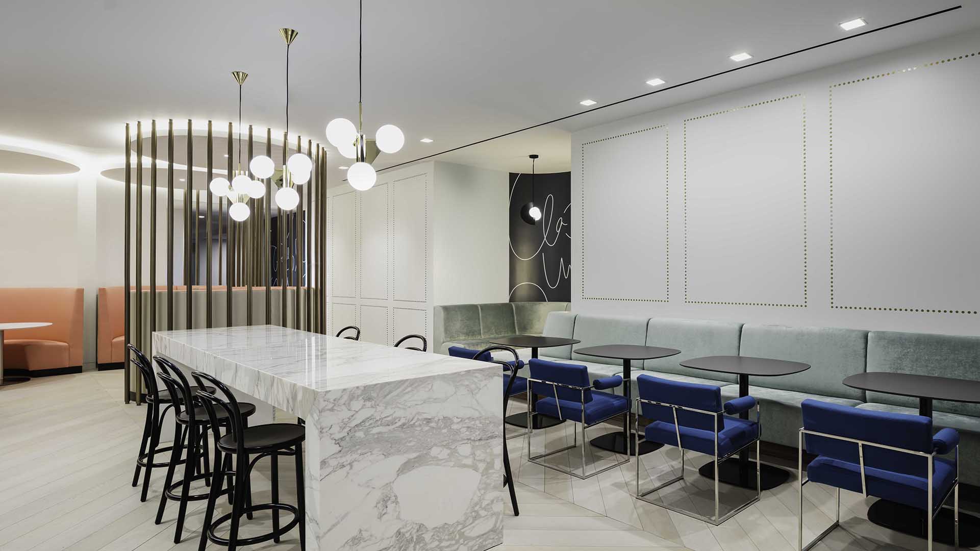
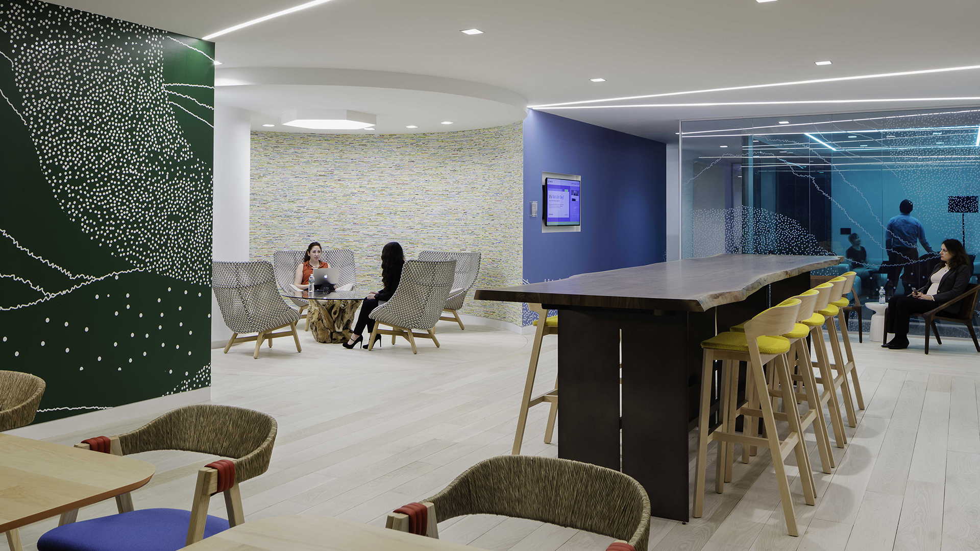
Heather joined MetLife as the Director of Workplace Design for domestic projects and was promoted to lead the Workplace Design + Construction team in implementing a transformative workplace strategy for its worldwide enterprise. She has led projects ranging from 500 sf to 500,000 sf around the world. The vision for this real estate strategy was to bring together the representative business components of the enterprise in one location, the namesake MetLife Building in NYC. This project was composed of two components, an Urban Campus across five floors of the lower stack and an Executive Group Suite on the top two floors with 360 views across Manhattan. The 100,000sf floor plates of the Urban Campus were opened at the center to create connective tissue for the community across floors. Amenities and social spaces were congregated here to promote casual collisions. Themes for each floor represented each global region, and artwork from the vast corporate collection was displayed for all to enjoy.






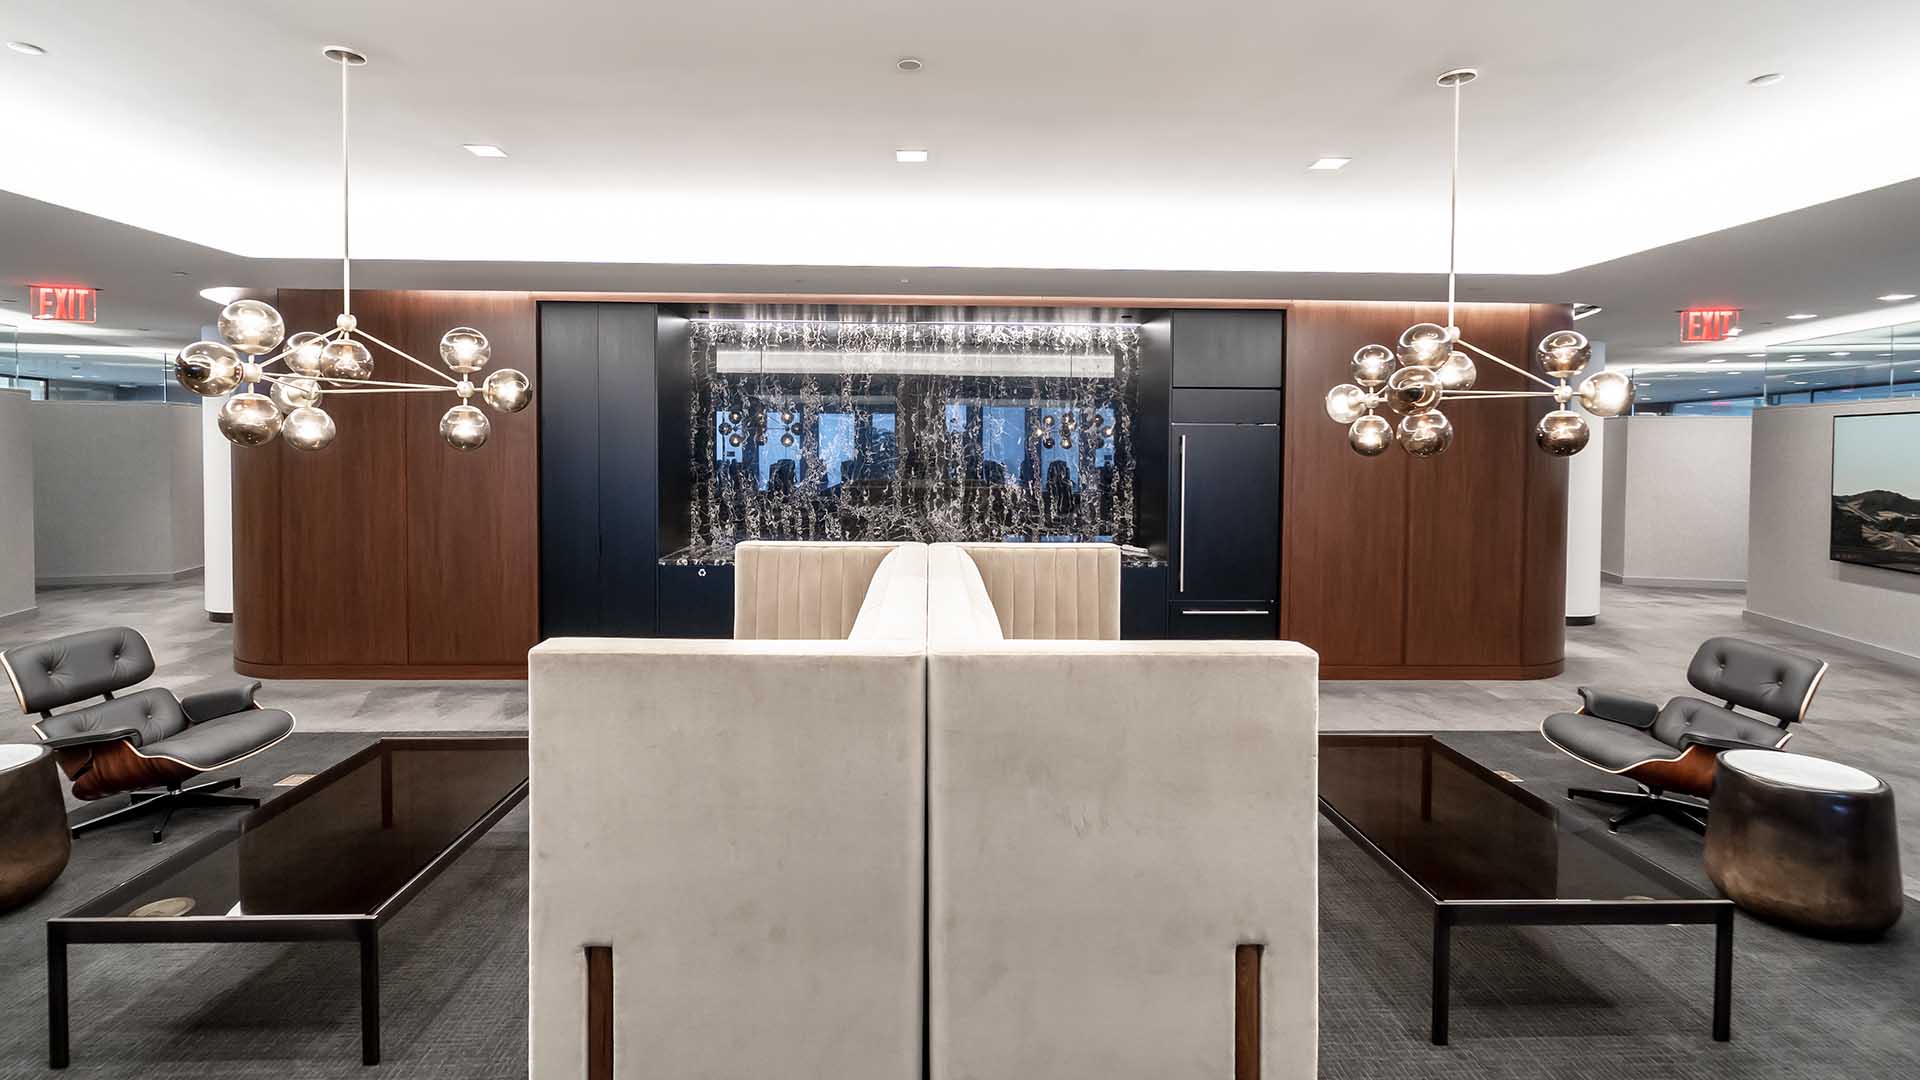
The Executive Suite at the top two floors of the MetLife Building were designed to celebrate the long history of the company while incorporating fresh design moments that look to the next horizon. The historic Craig Memorial Library and Heritage Rooms were delicately refreshed, while the private offices and meetings rooms were completely renovated to incorporate new technology and modern furniture that supports productivity. The most dominant desgin element is given by the New York City itself, the panoramic view.


