
Heather joined MetLife as the Director of Workplace Design for domestic projects and was promoted to lead the Workplace Design + Construction team in implementing a transformative workplace strategy for its worldwide enterprise. She has led projects ranging from 500 sf to 500,000 sf around the world. Met3, is the third build-to-suit building at the GTO Cary Campus to support the technology group. The workplace design needed to provide continuity to the campus while pushing workplace concepts forward. Focused on the theme of innovation, this space brought new ways of working to the campus with technology labs that provided free-address seats for roving technologists and their consultants. The MetLife Digital Accelerator space was developed in support of young entrepreneurs to collaborate and showcase their ideas.

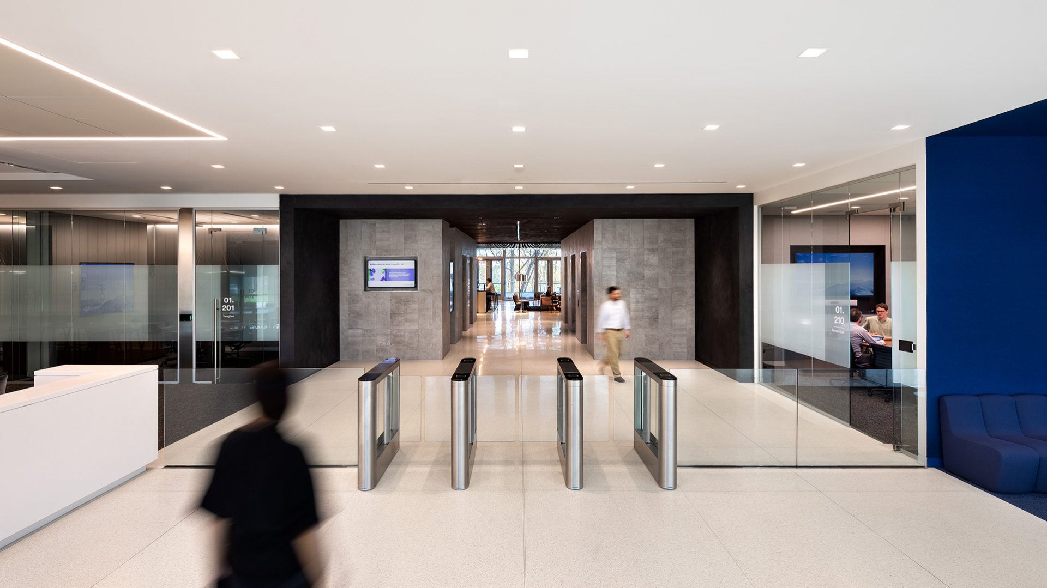
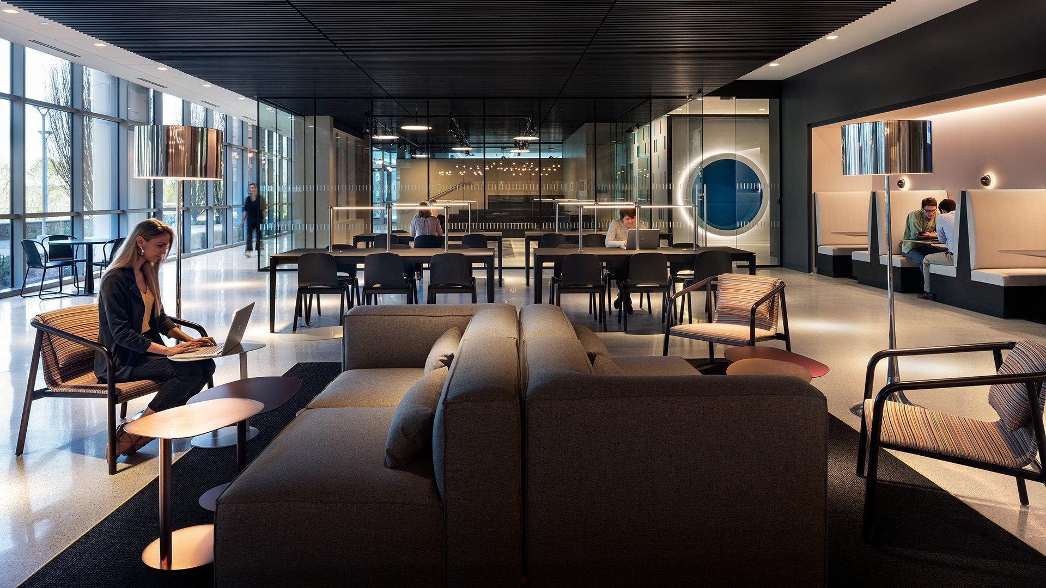
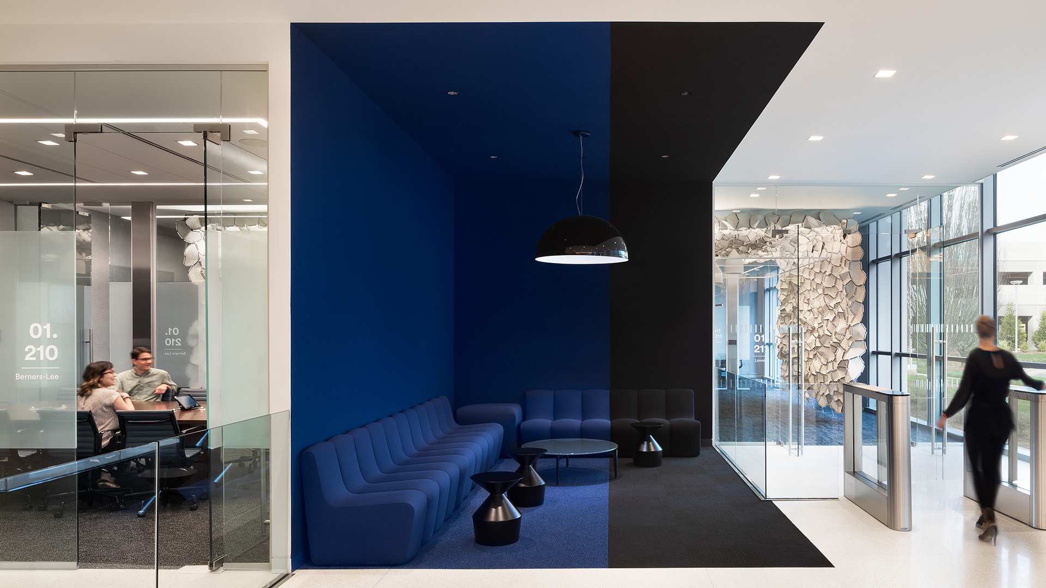
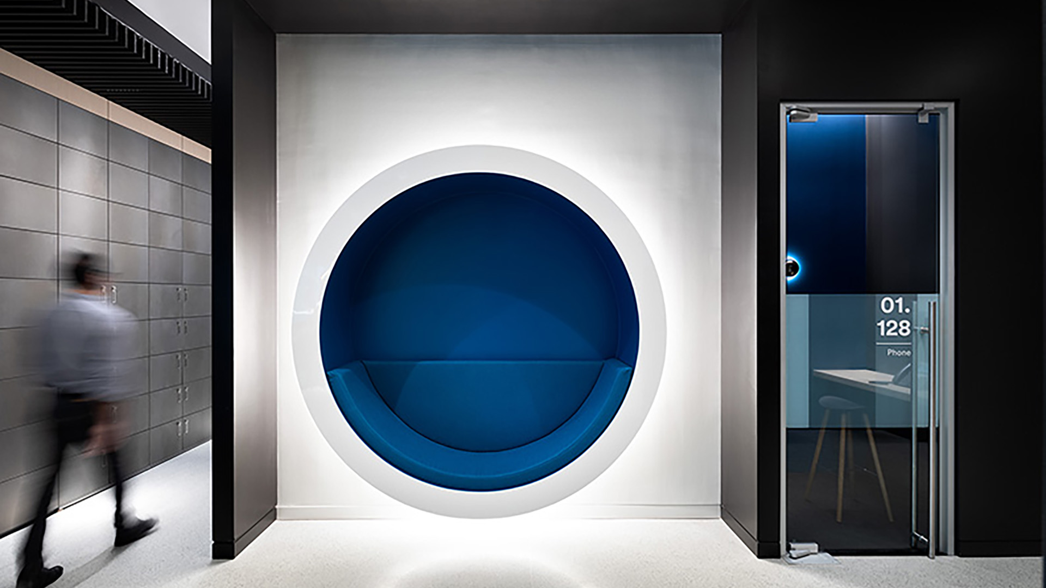
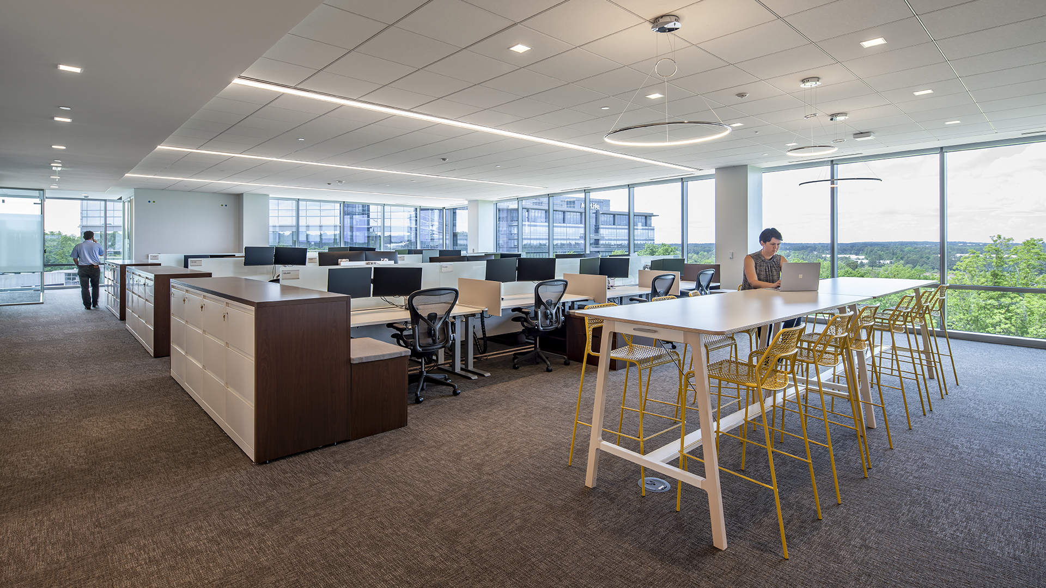
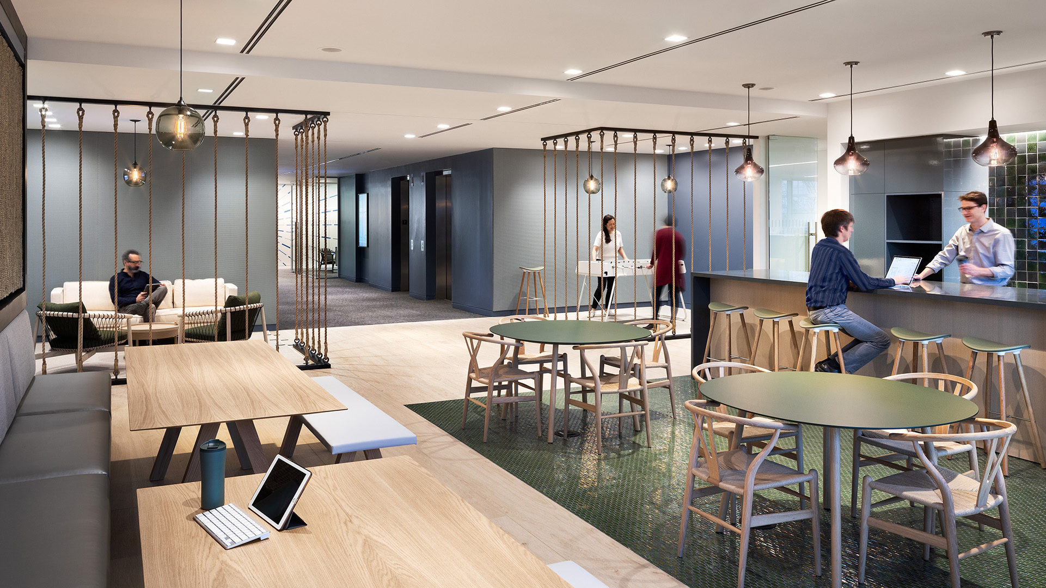
Rounding out the Global Technology & Operations Campus, the third built-to-suit building expands upon the campus theme of innovation. Unique spaces were crafted to support individuals and teams of varying sizes for collaborative activities and agile work practices. An Innovation LAB on the ground level was designed for easy user-adaptability. Other smaller LABS were dispersed to support the Global Customer Services team and the Software Innovation teams. To promote wellness, spaces for rest and respite were as considered as large, vibrant social and work settings. Calm colors and acoustic treatments were used in these softer spaces, while social areas featured vibrant palettes and textures. A centralized community space on the ground level extends the menu of campus amenity spaces with a Grab-&-Go food bar and large conference rooms. Nearly 1/3 of the floor is dedicated to an Innovation LAB that supports short and long term project team collaboration. The main space is fully configurable so users can make the space work for the needs of the moment. Rooms to read-out ideas to larger audiences are fully supported by technology.
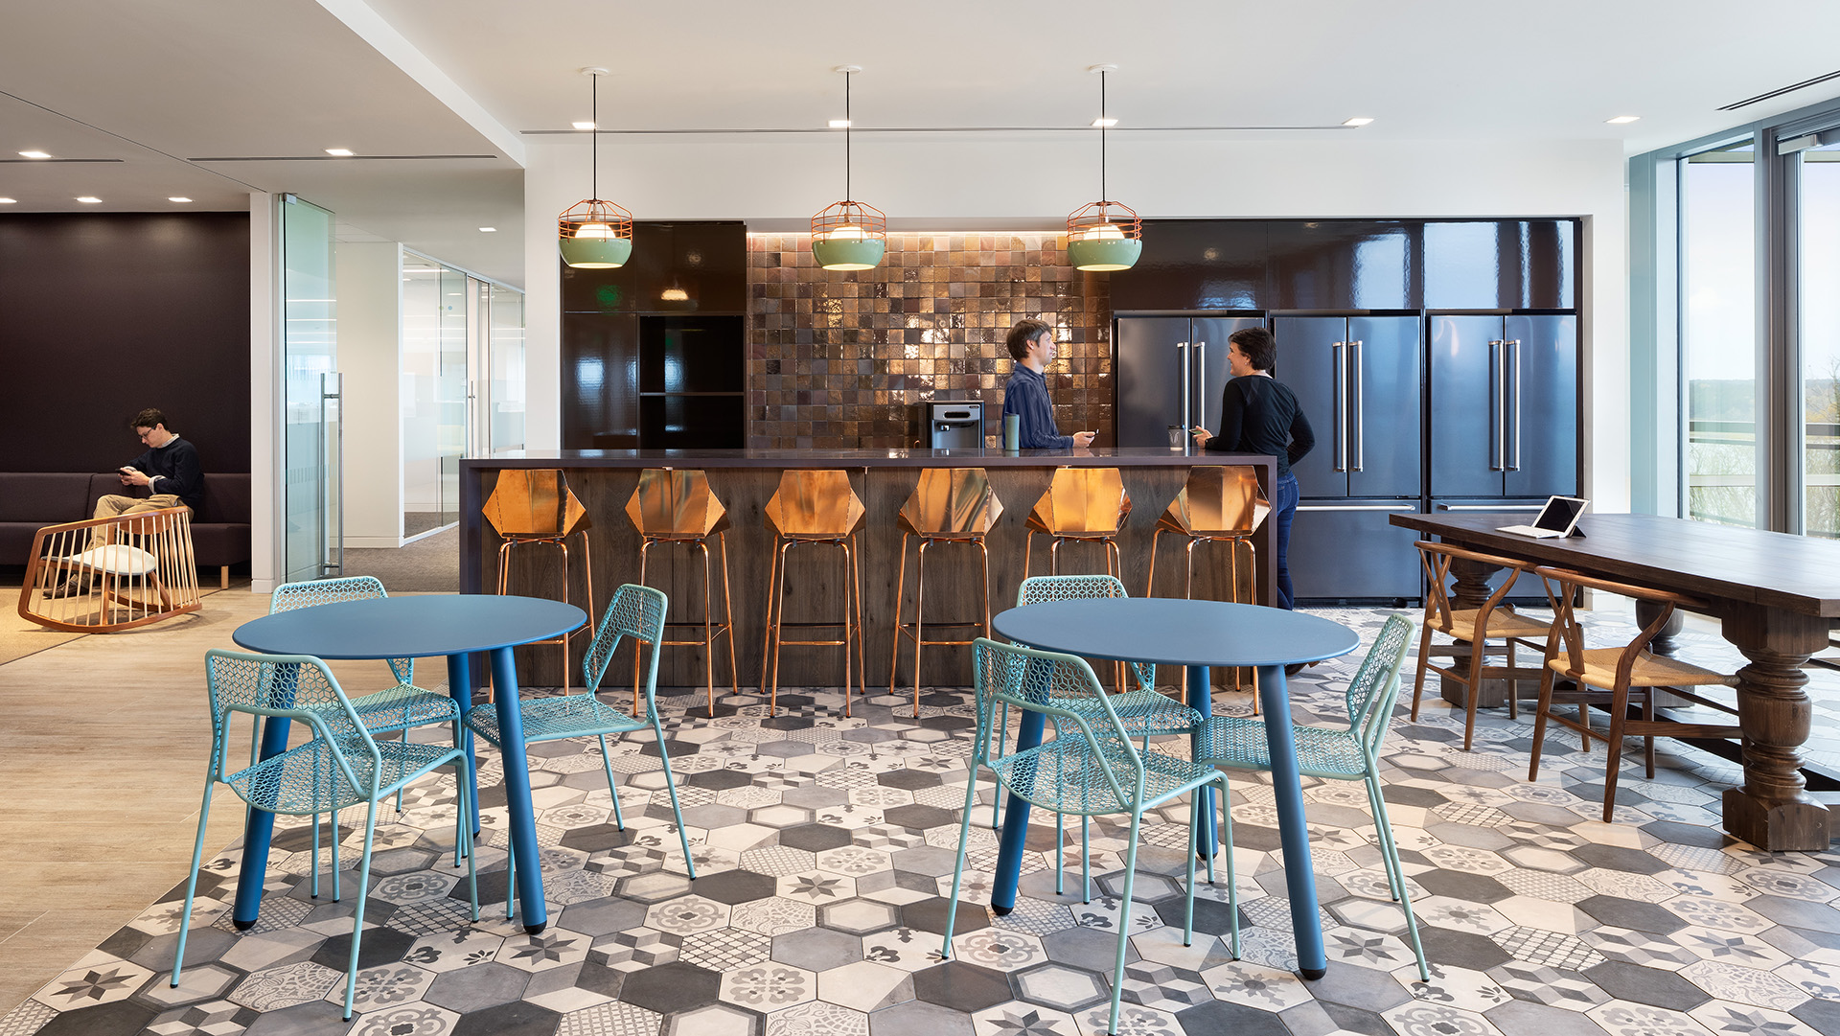
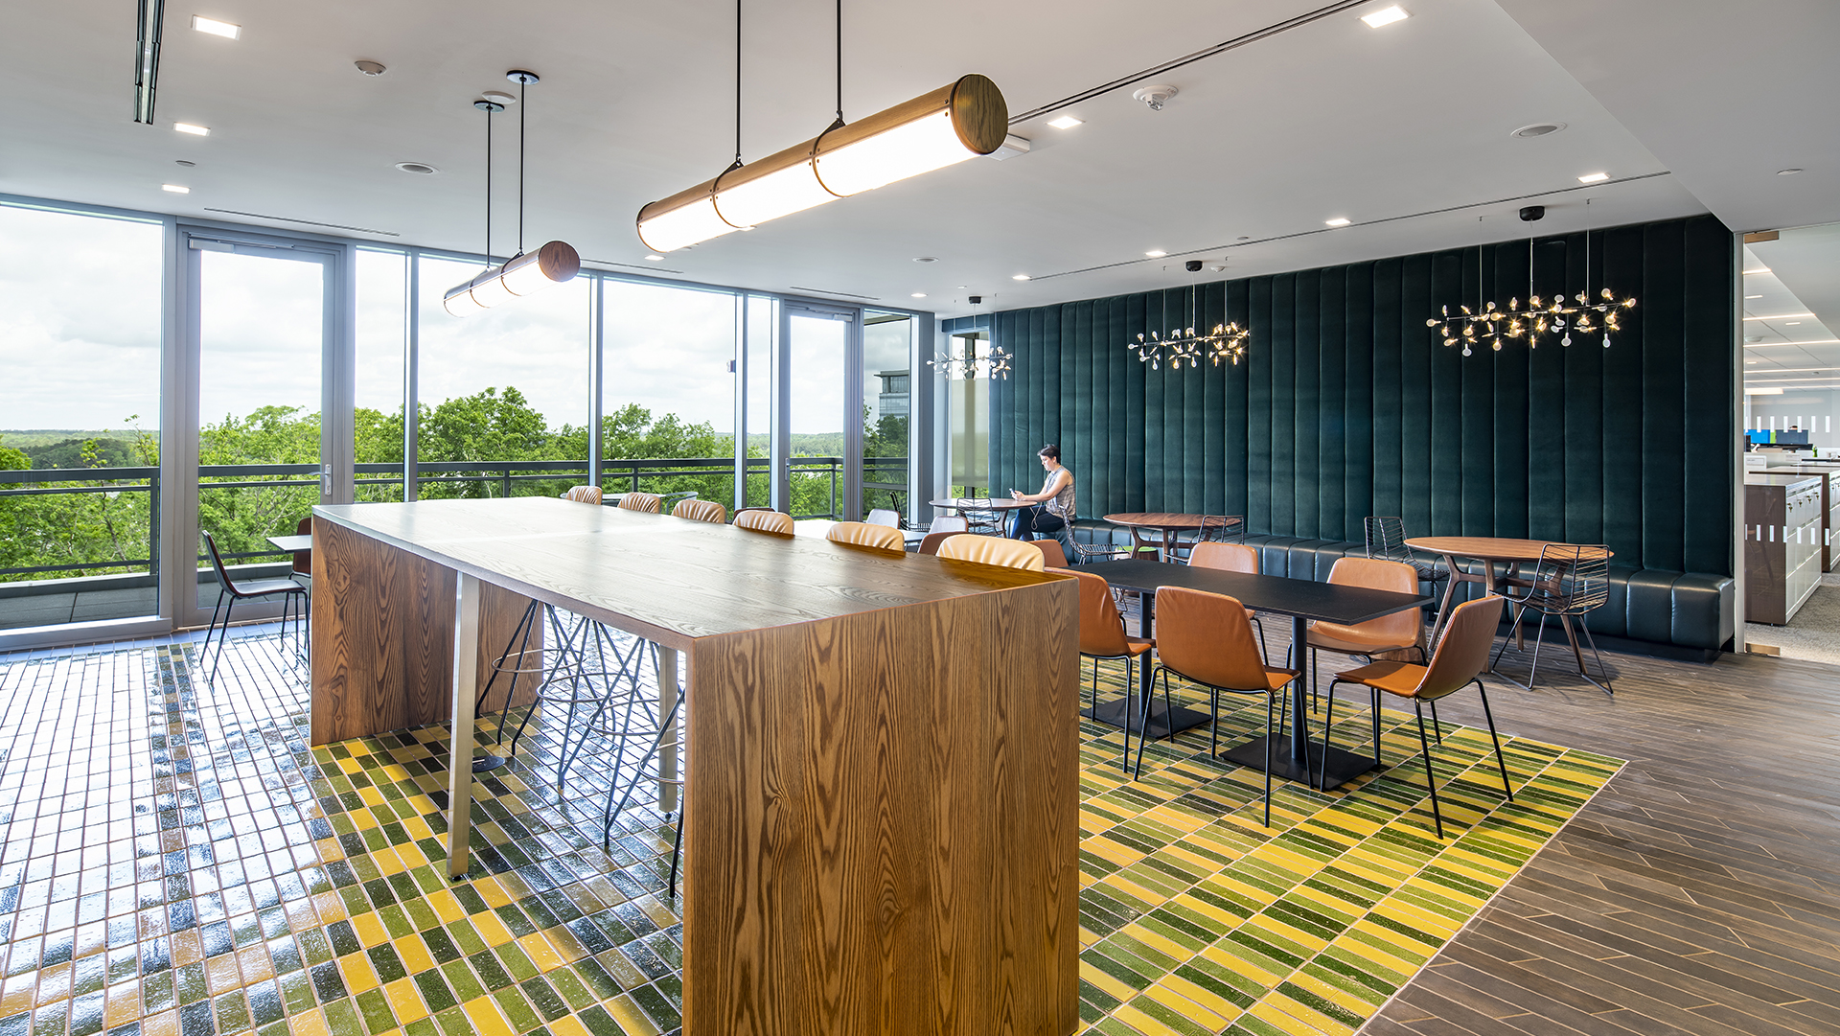
Common and centralized CLUB spaces on each level take advantage of the best views across the lake from an adjacent outdoor ‘porch’. Each space is unique and inspired by local environment and culture. These vibrant, yet comfortable spaces support Associates daily needs for coffee and fresh air.


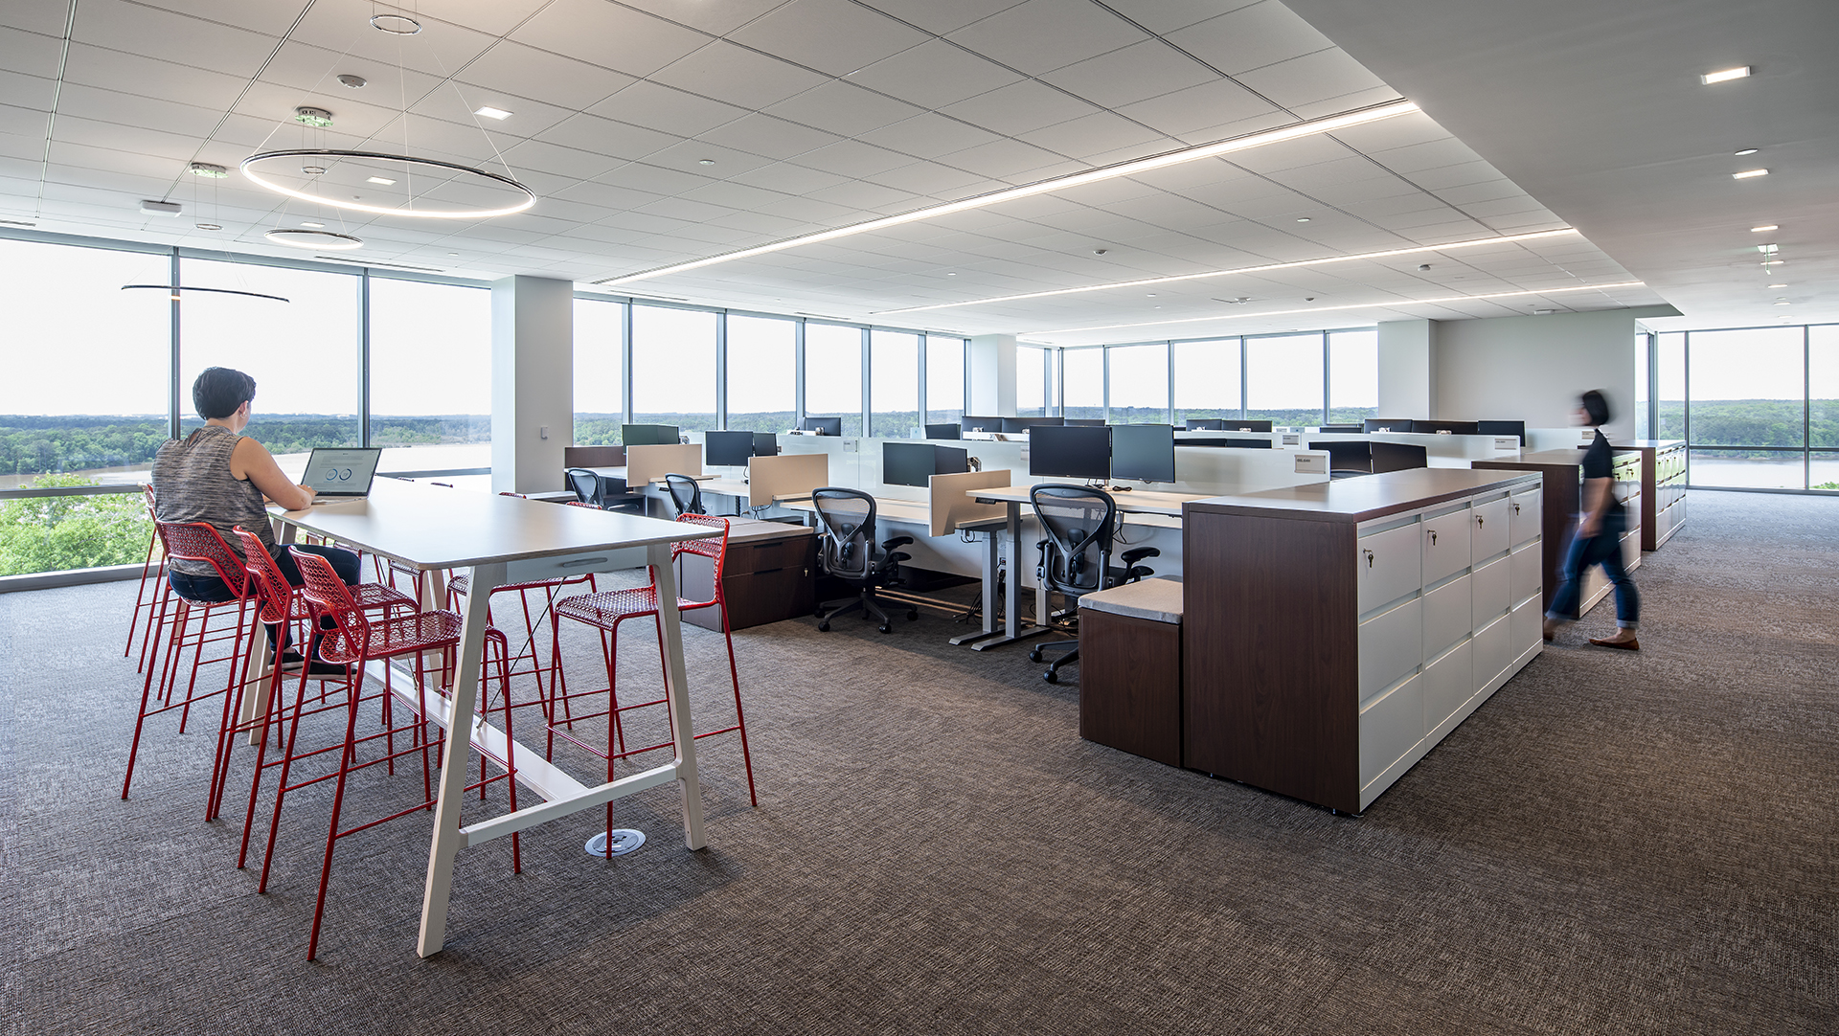

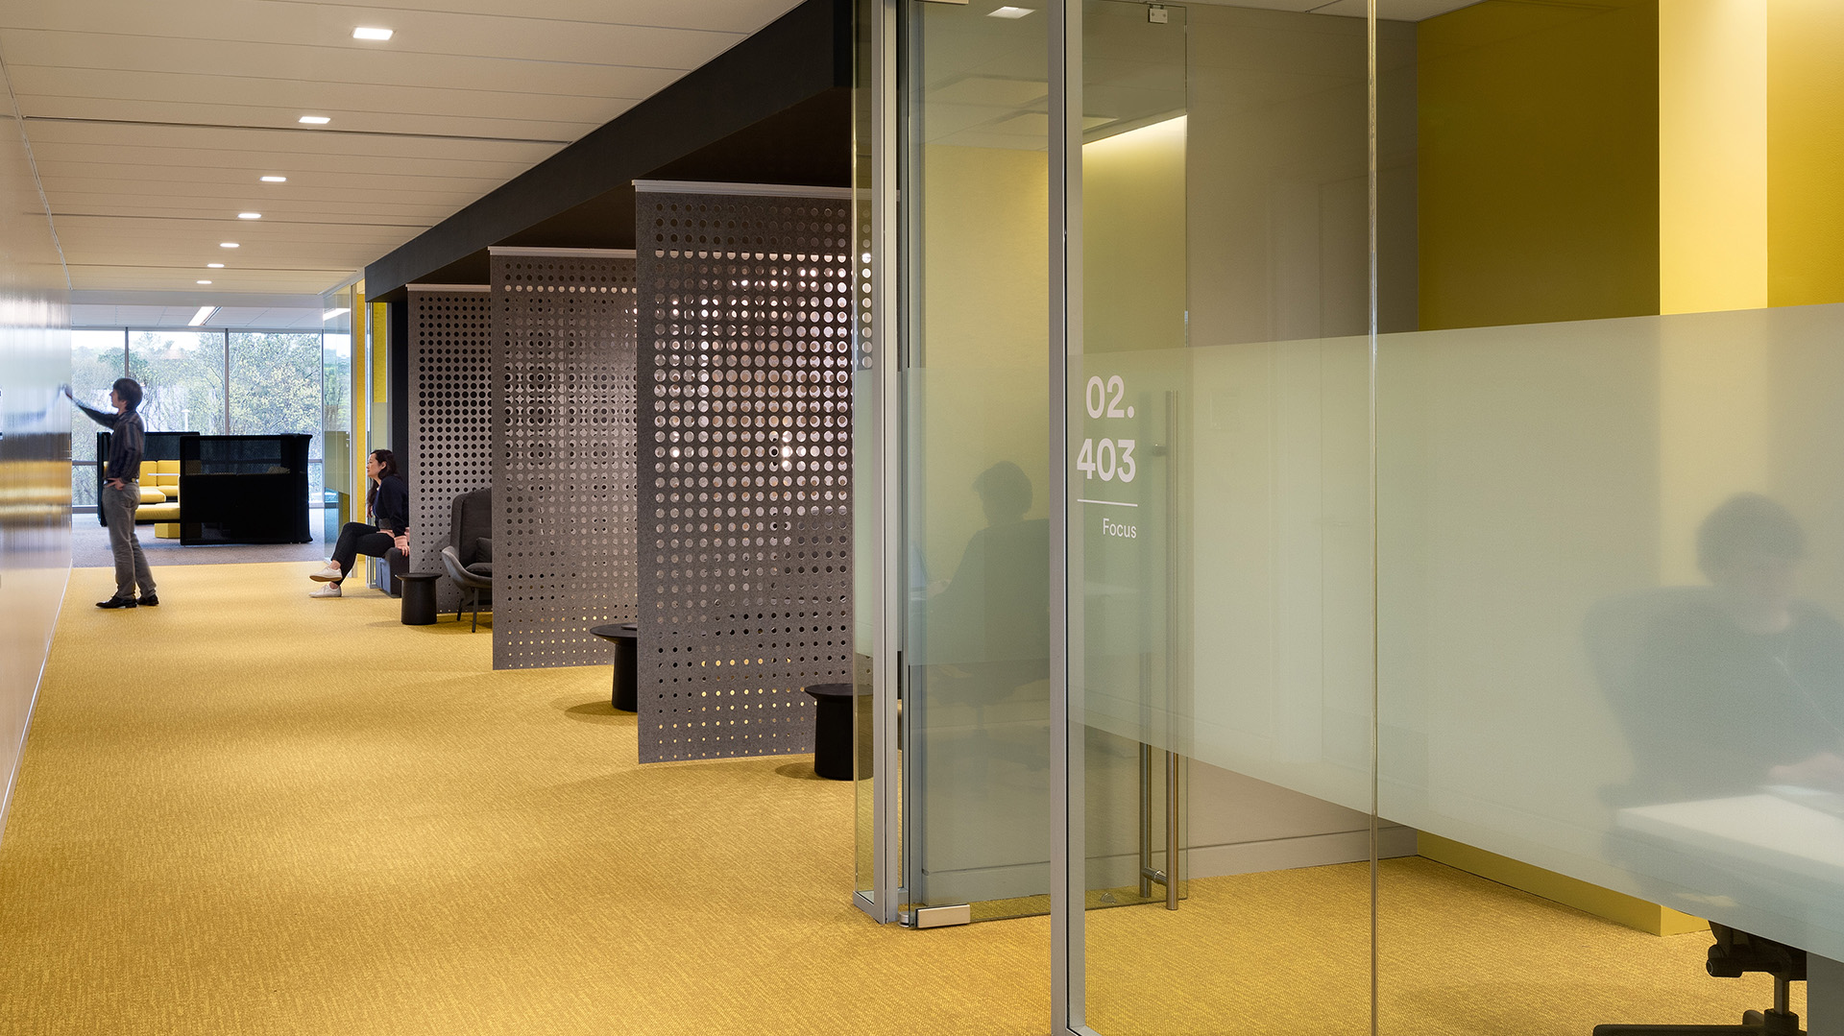
Quick, spontaneous collaboration is encouraged, and one does not have to wander far from individual workstations to find a place to meet and chew on an idea with a colleague. These collboration zones nested within neighborhoods feature writable walls and mobile technology carts that can can be used by teams over the duration of a project, (not the duration of one singular meeting).


