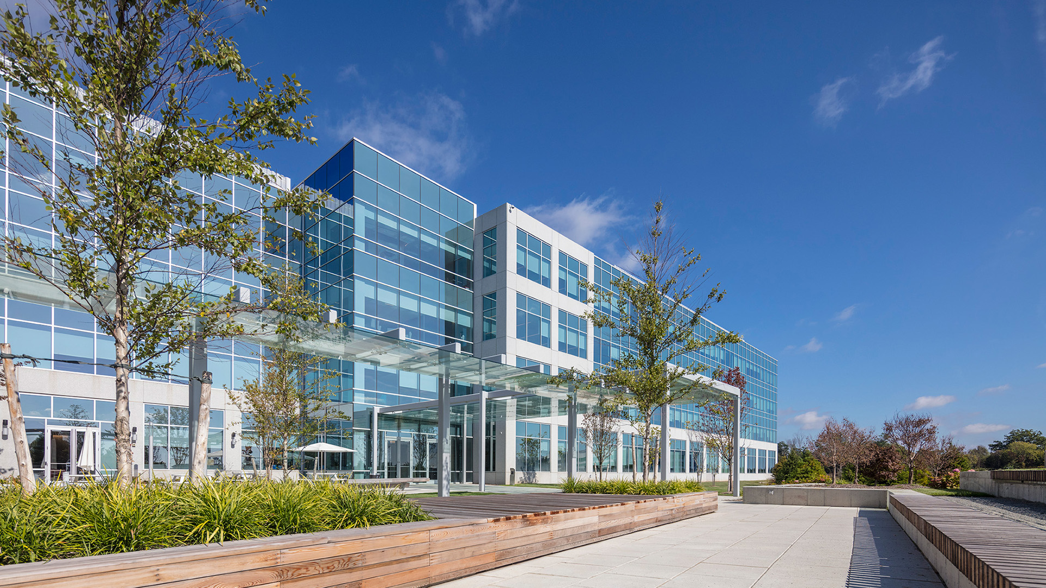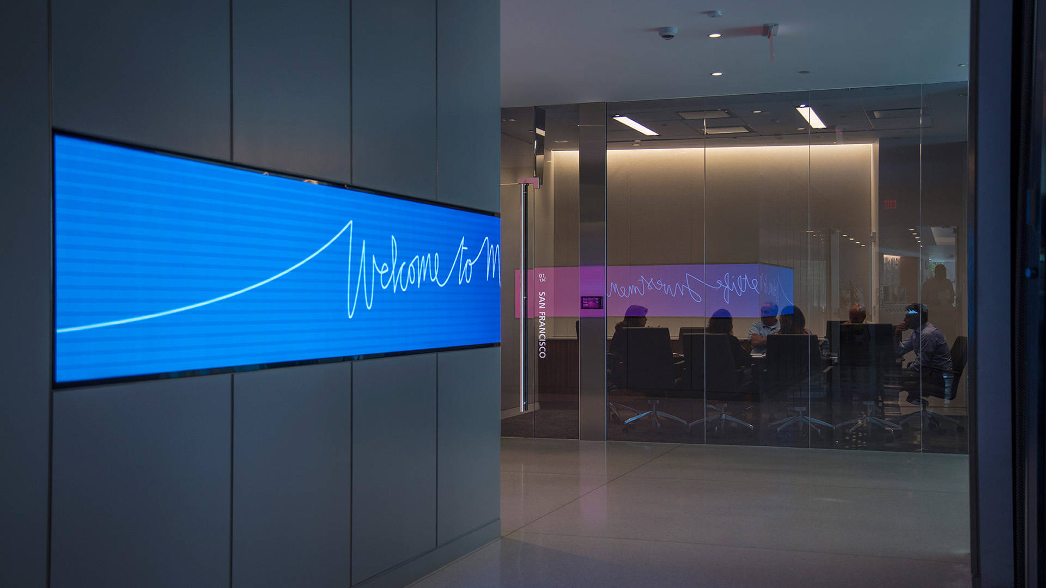
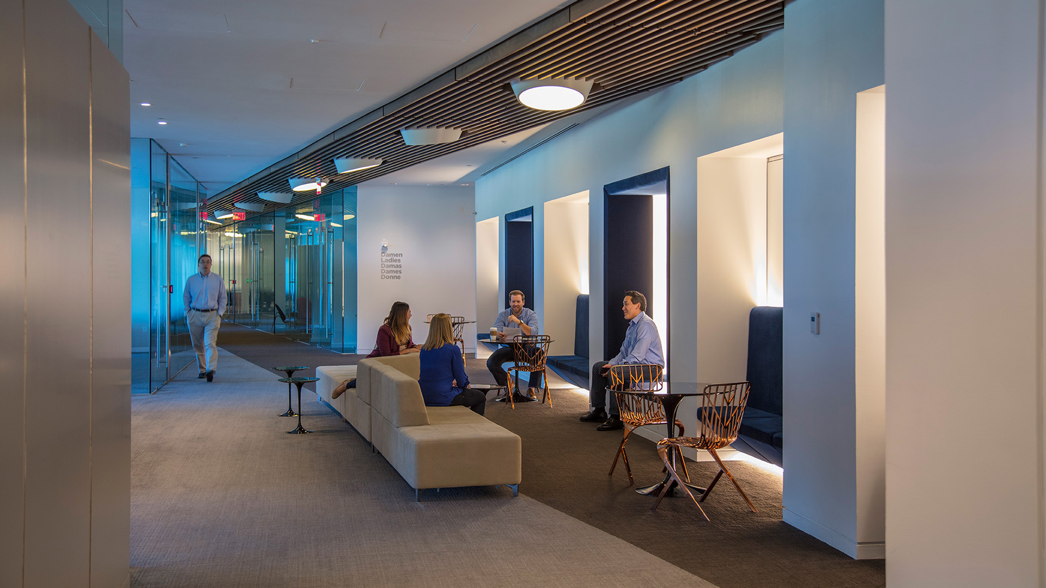
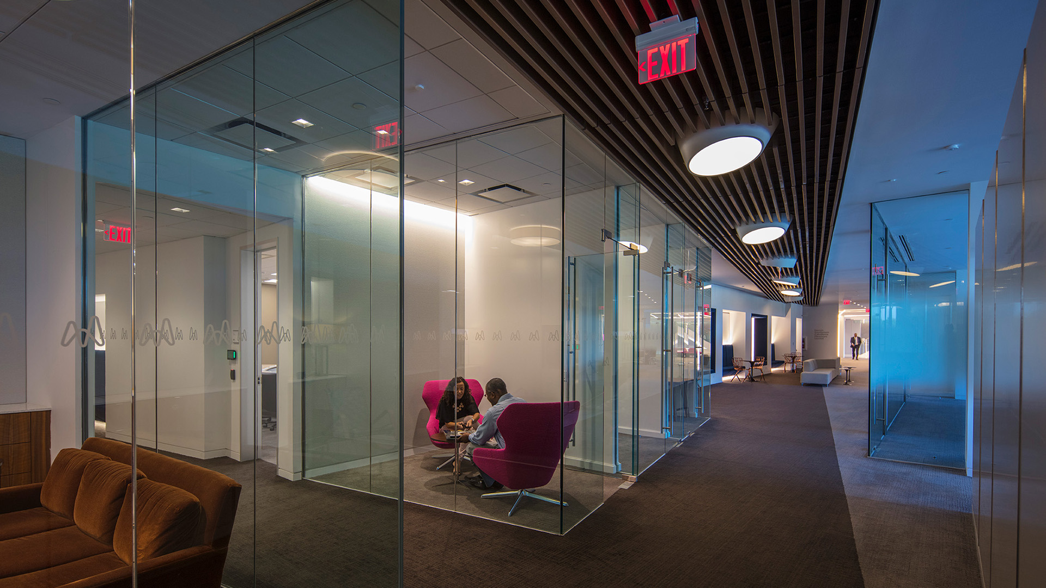
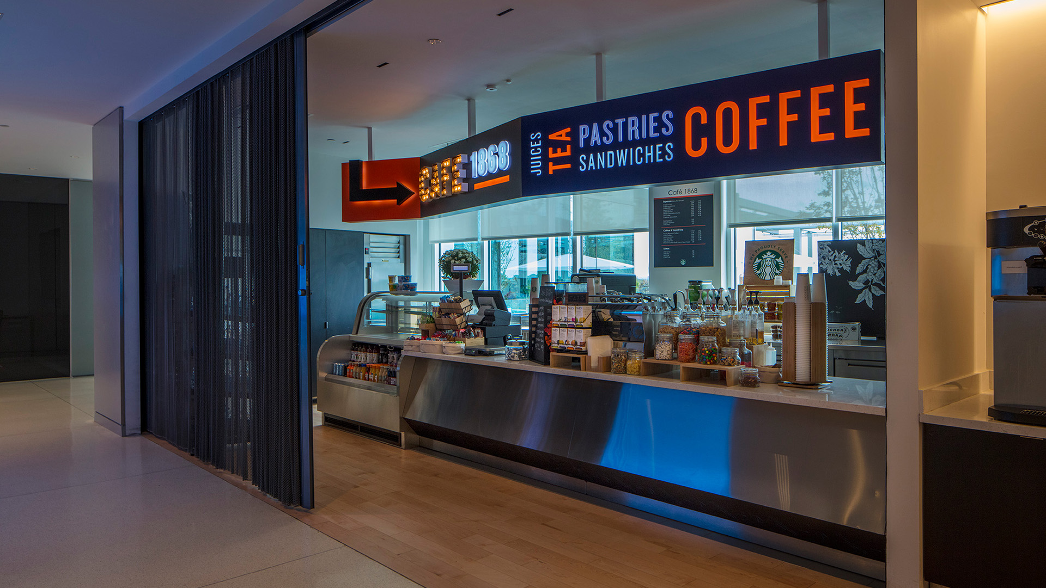
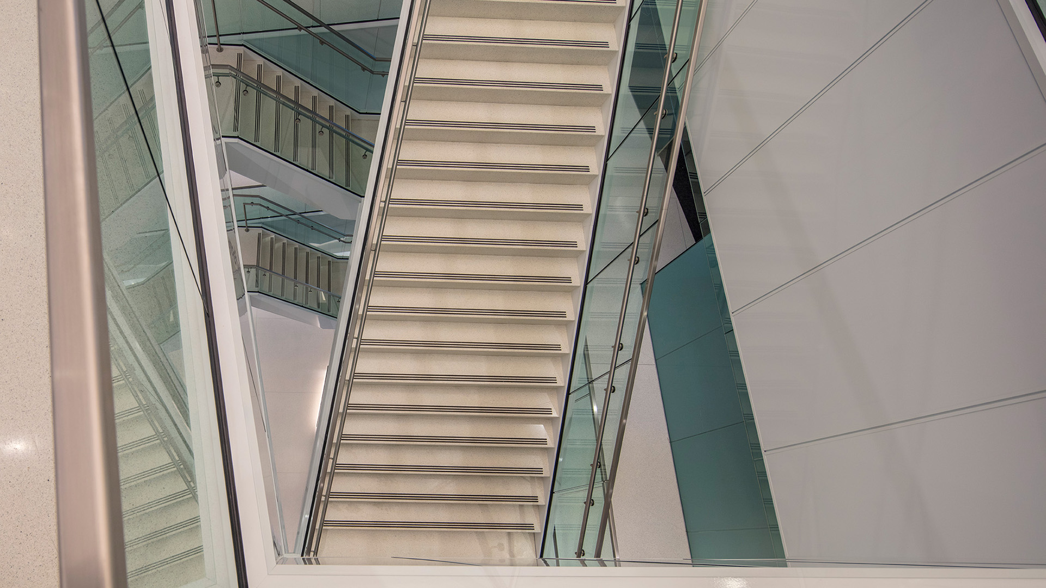

Heather joined MetLife as the Director of Workplace Design for domestic projects and was promoted to lead the Workplace Design + Construction team in implementing a transformative workplace strategy for its worldwide enterprise. She has led projects ranging from 500 sf to 500,000 sf around the world. Built-to-suit building crafted for the Investments Team. Within, a new and transformative workplace features a VIP Client Suite, Conference Center, Cafeteria and Dining Room, Coffee Shop, 24 hour Fitness Center, Outdoor Garden, Trading Floor, Executive Suite, Tech Bar, Club Spaces, Game Rooms, Library, Phone Rooms, Treadmill Rooms and a mix of open workstations and private offices. A communicating stair in the center of the building promotes visual connectivity and wellness by encouraging thise who can, to walk between floors.

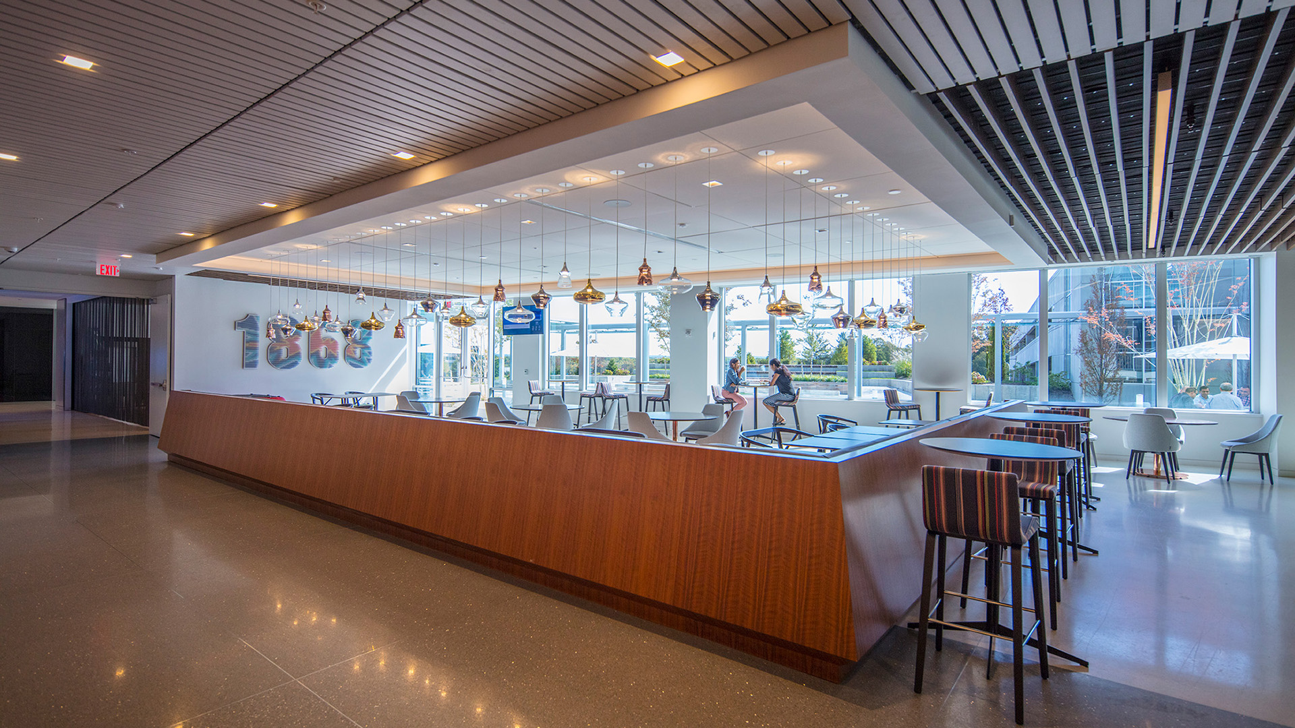
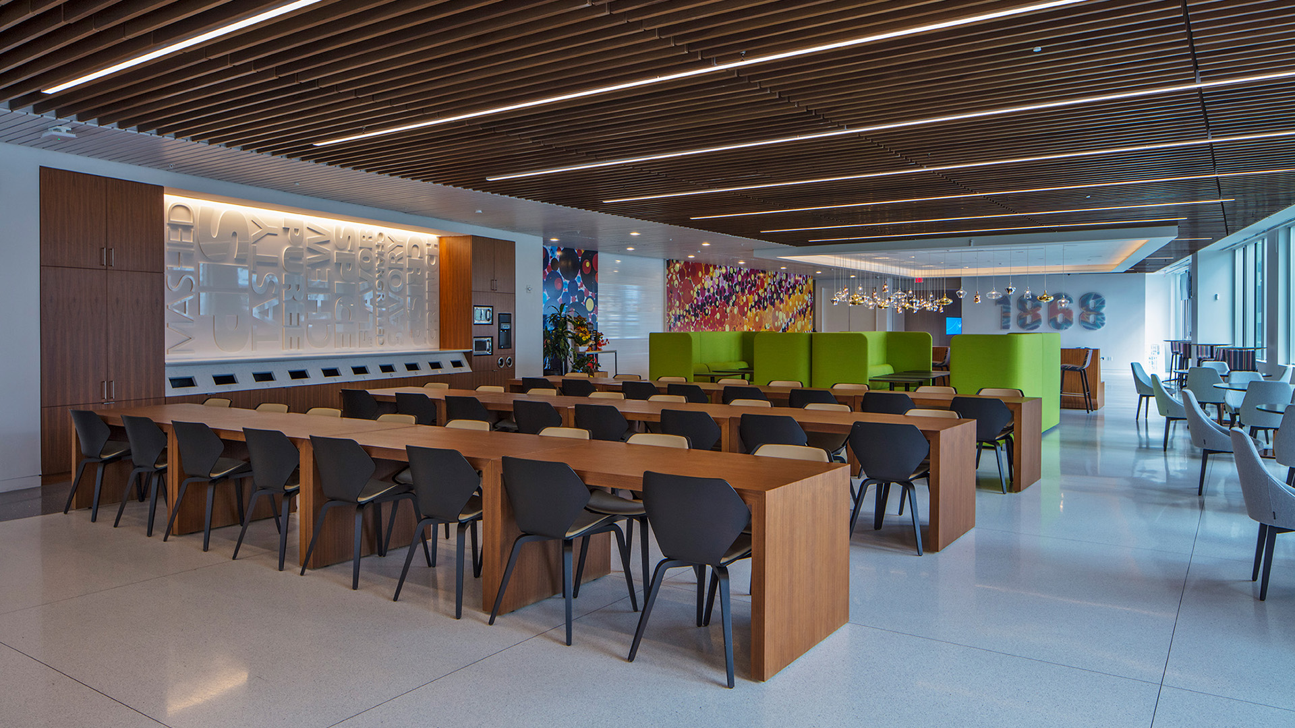
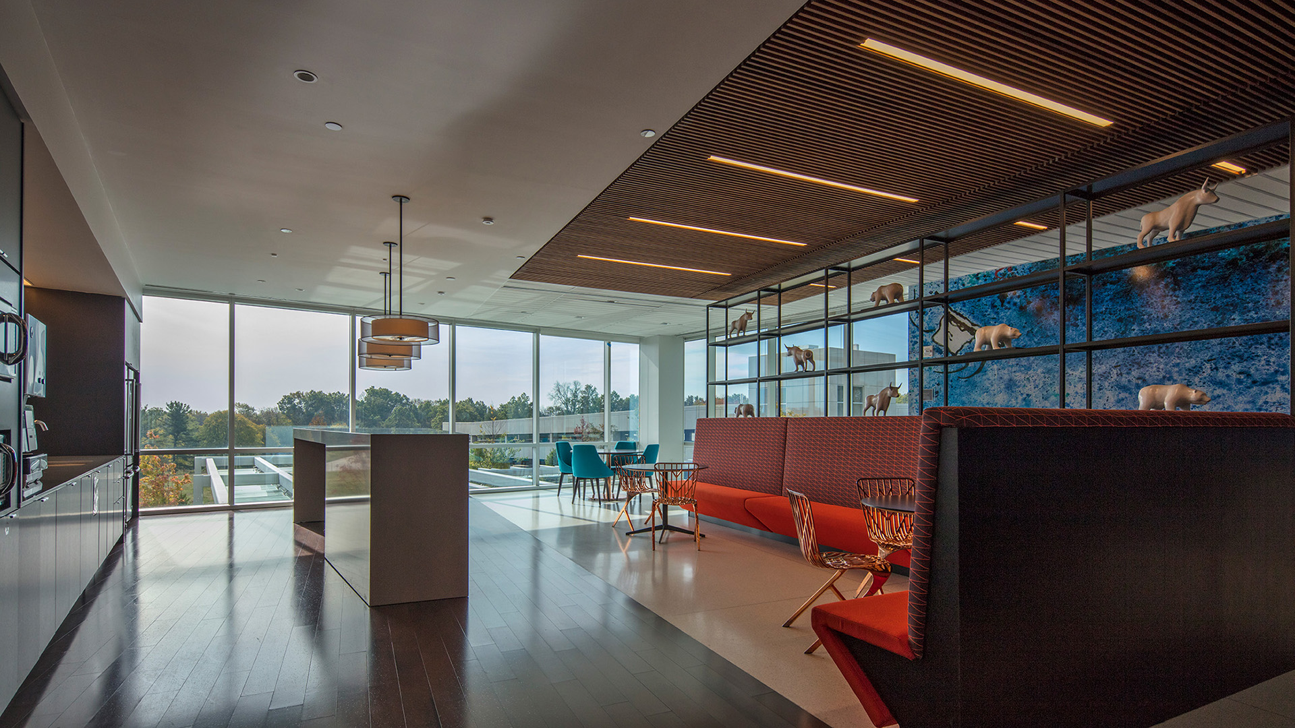
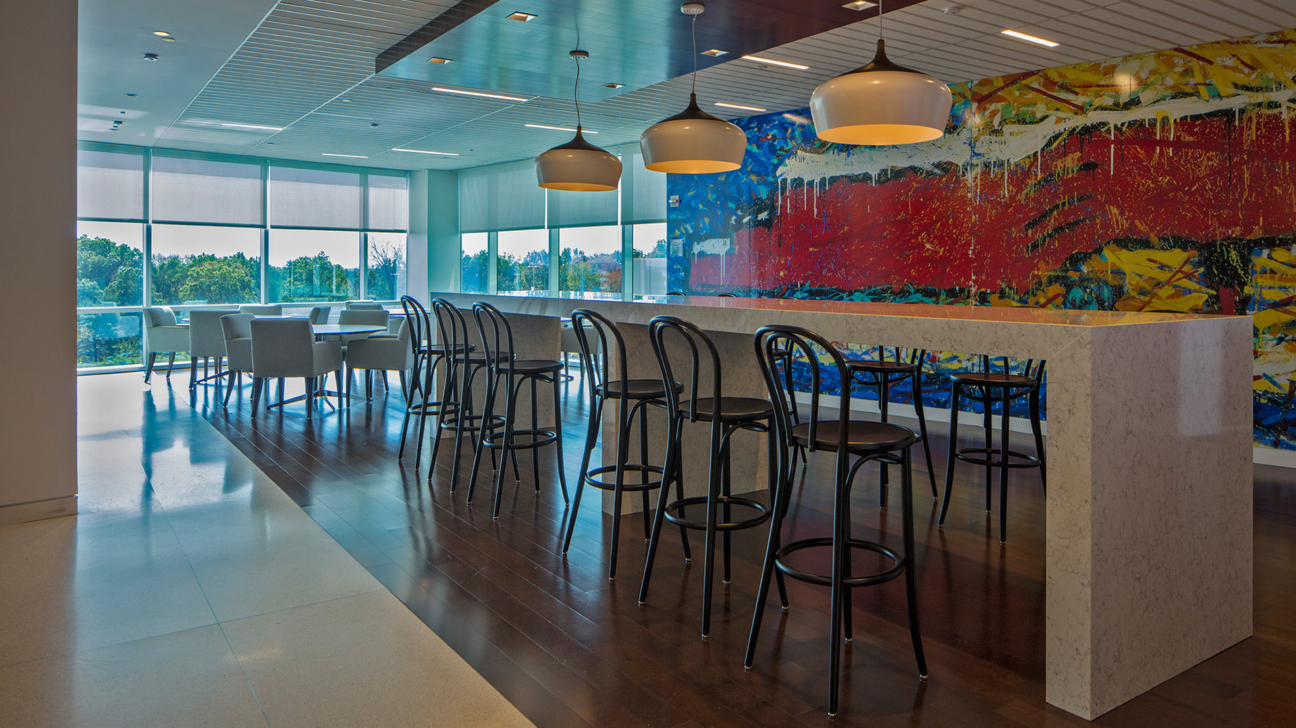
The Cafeteria and Dining Hall were designed to serve more than one use. A variety of seating compositions allow for casual meetings for large or small groups and individual heads-down work. The furniture is reconfigurable and the space is technology enabled to allow for Town Hall meetings for groups up to 250 persons. The abundance of natural light and beautiful views out to the terrace and garden make this a popular destination.

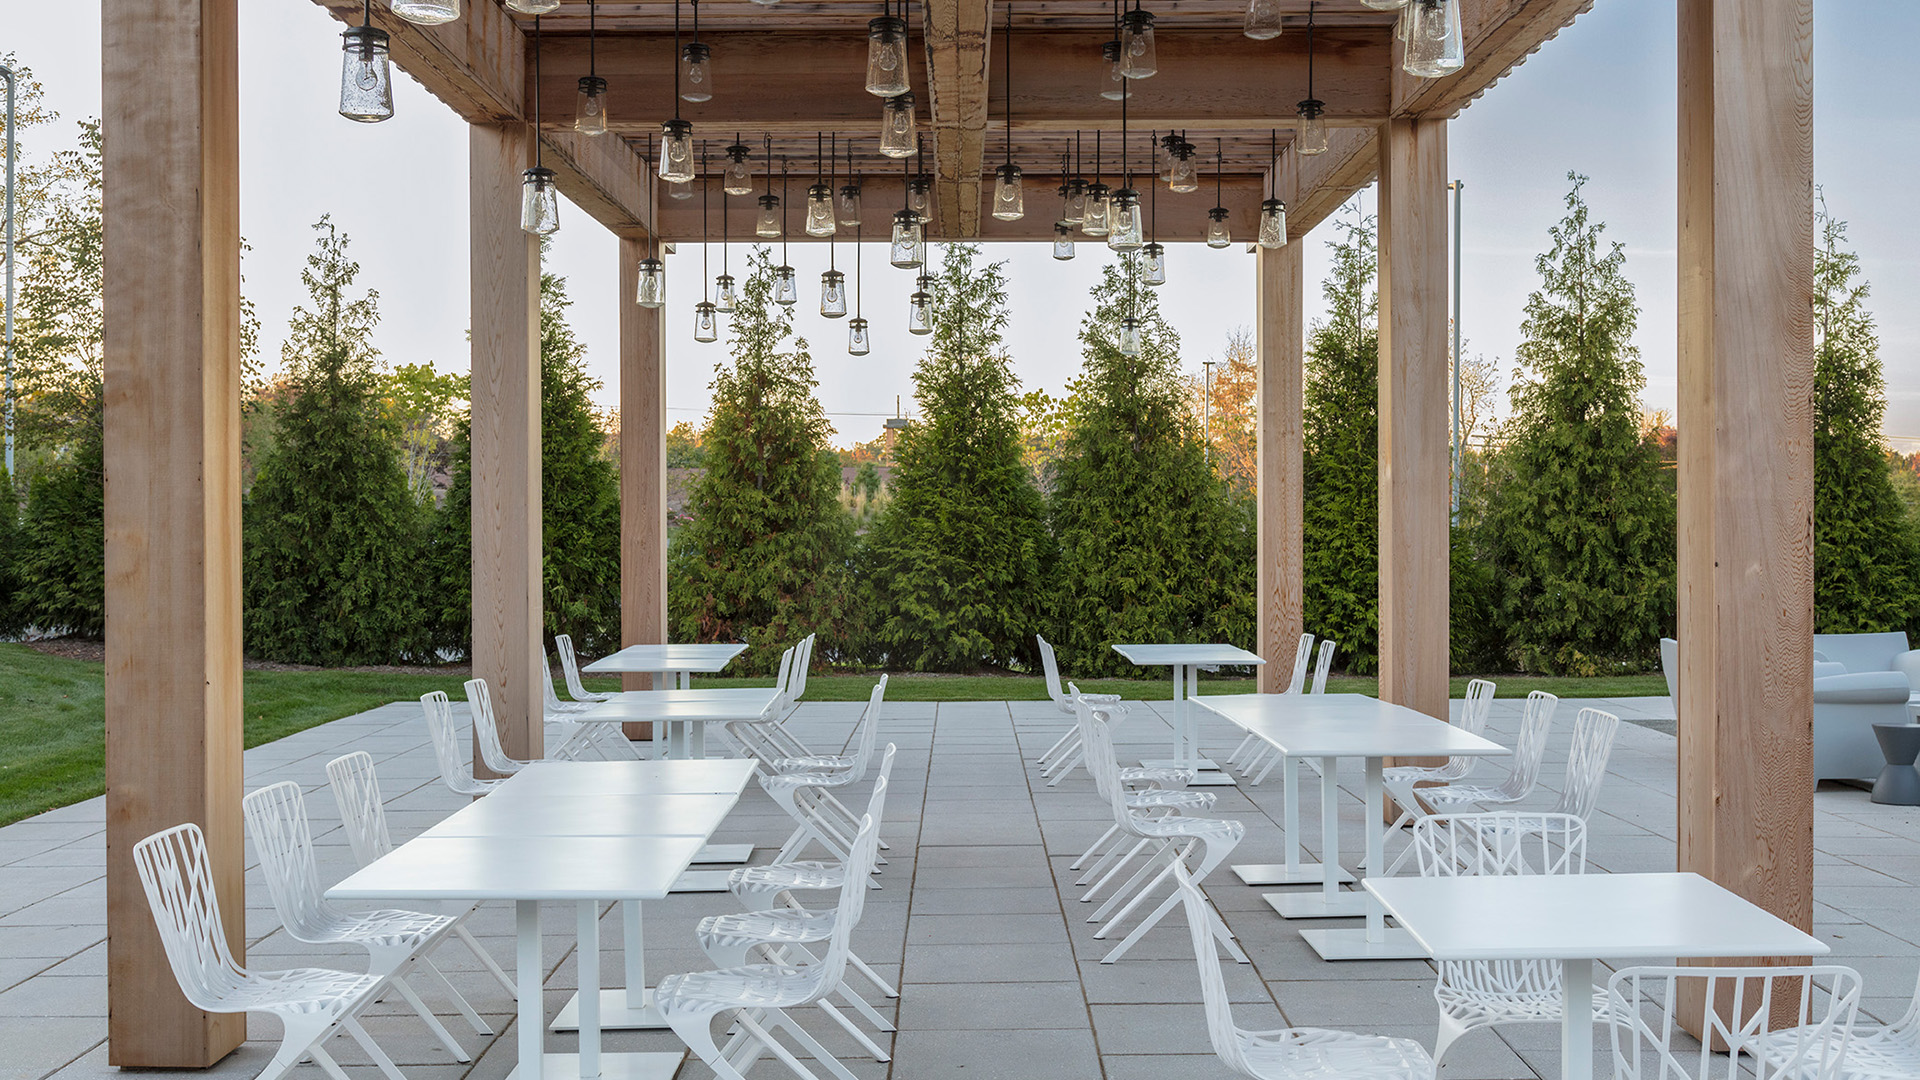
The outdoor garden is designed to encourage teams to meet, socialize, relax and entertain. Features including a water wall provides soothing sound and views for meditative reflection. Lounge seating around a fire features also provide light and warmth after long days at the trading desk or to entertain out-of-town guests. Tables and chairs provide popular outdoor meeting venues. WIFI boosters support connectivity.


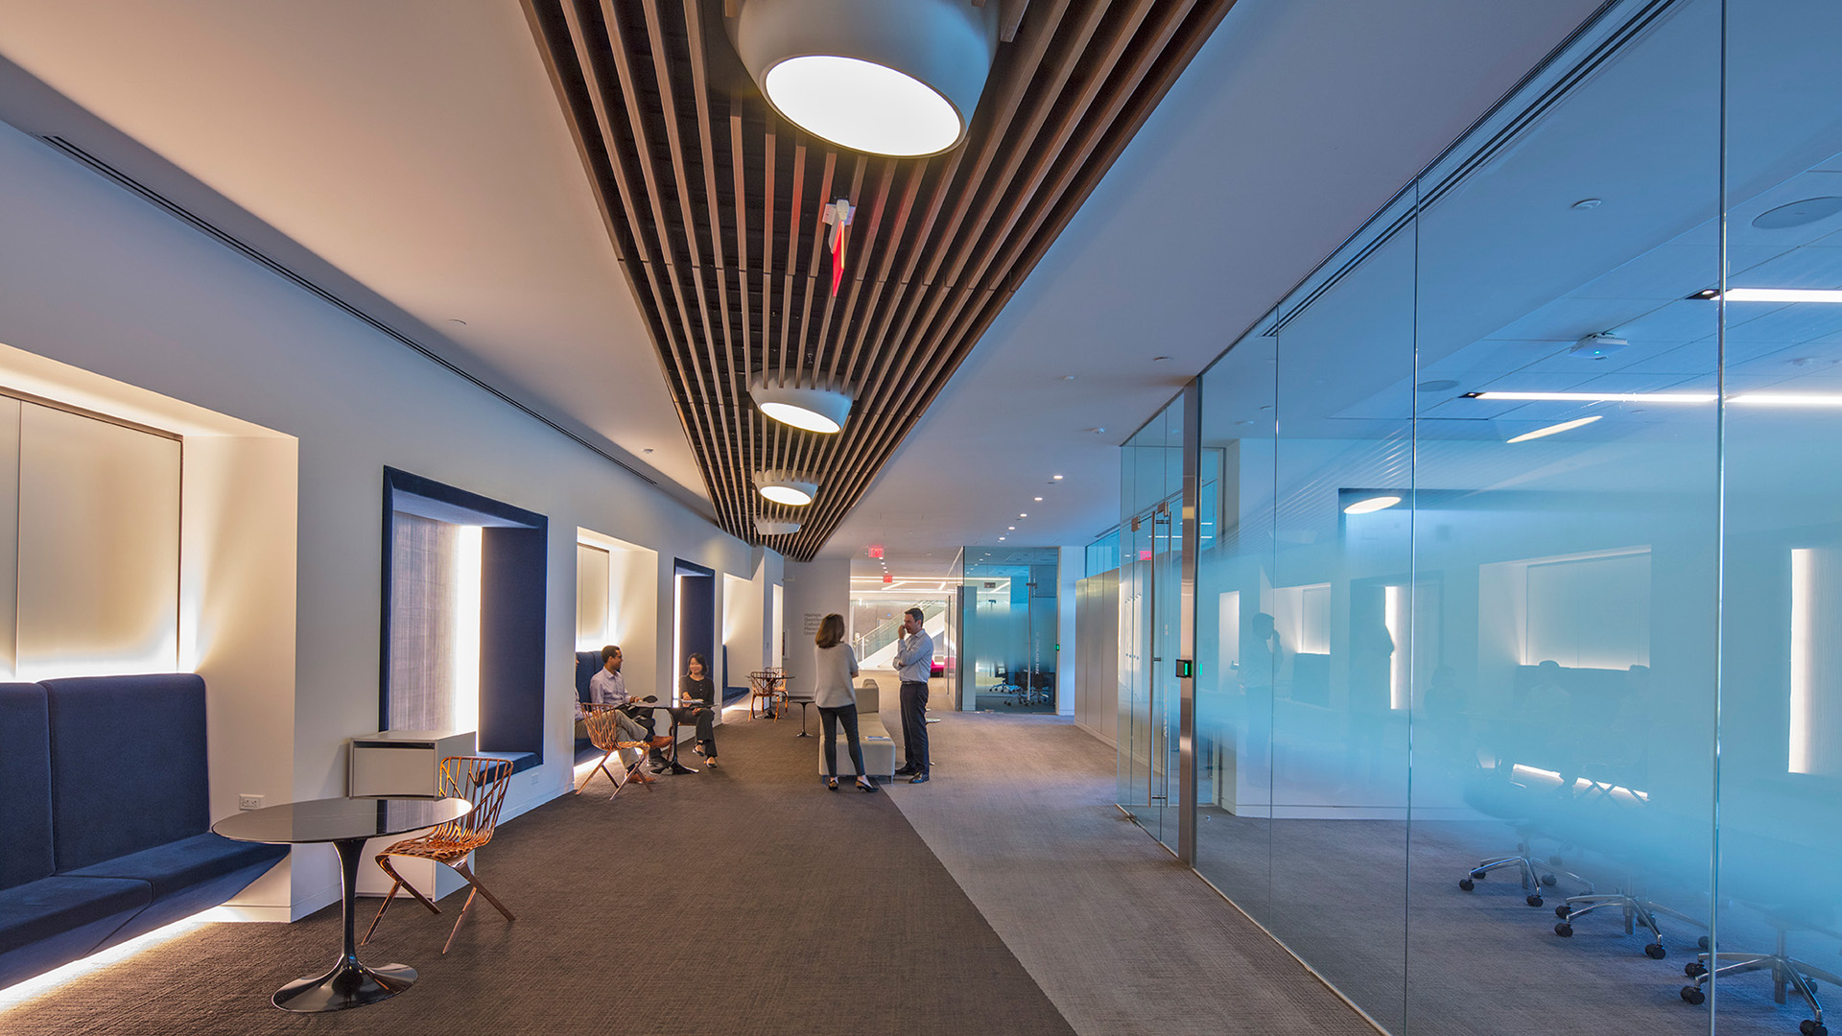
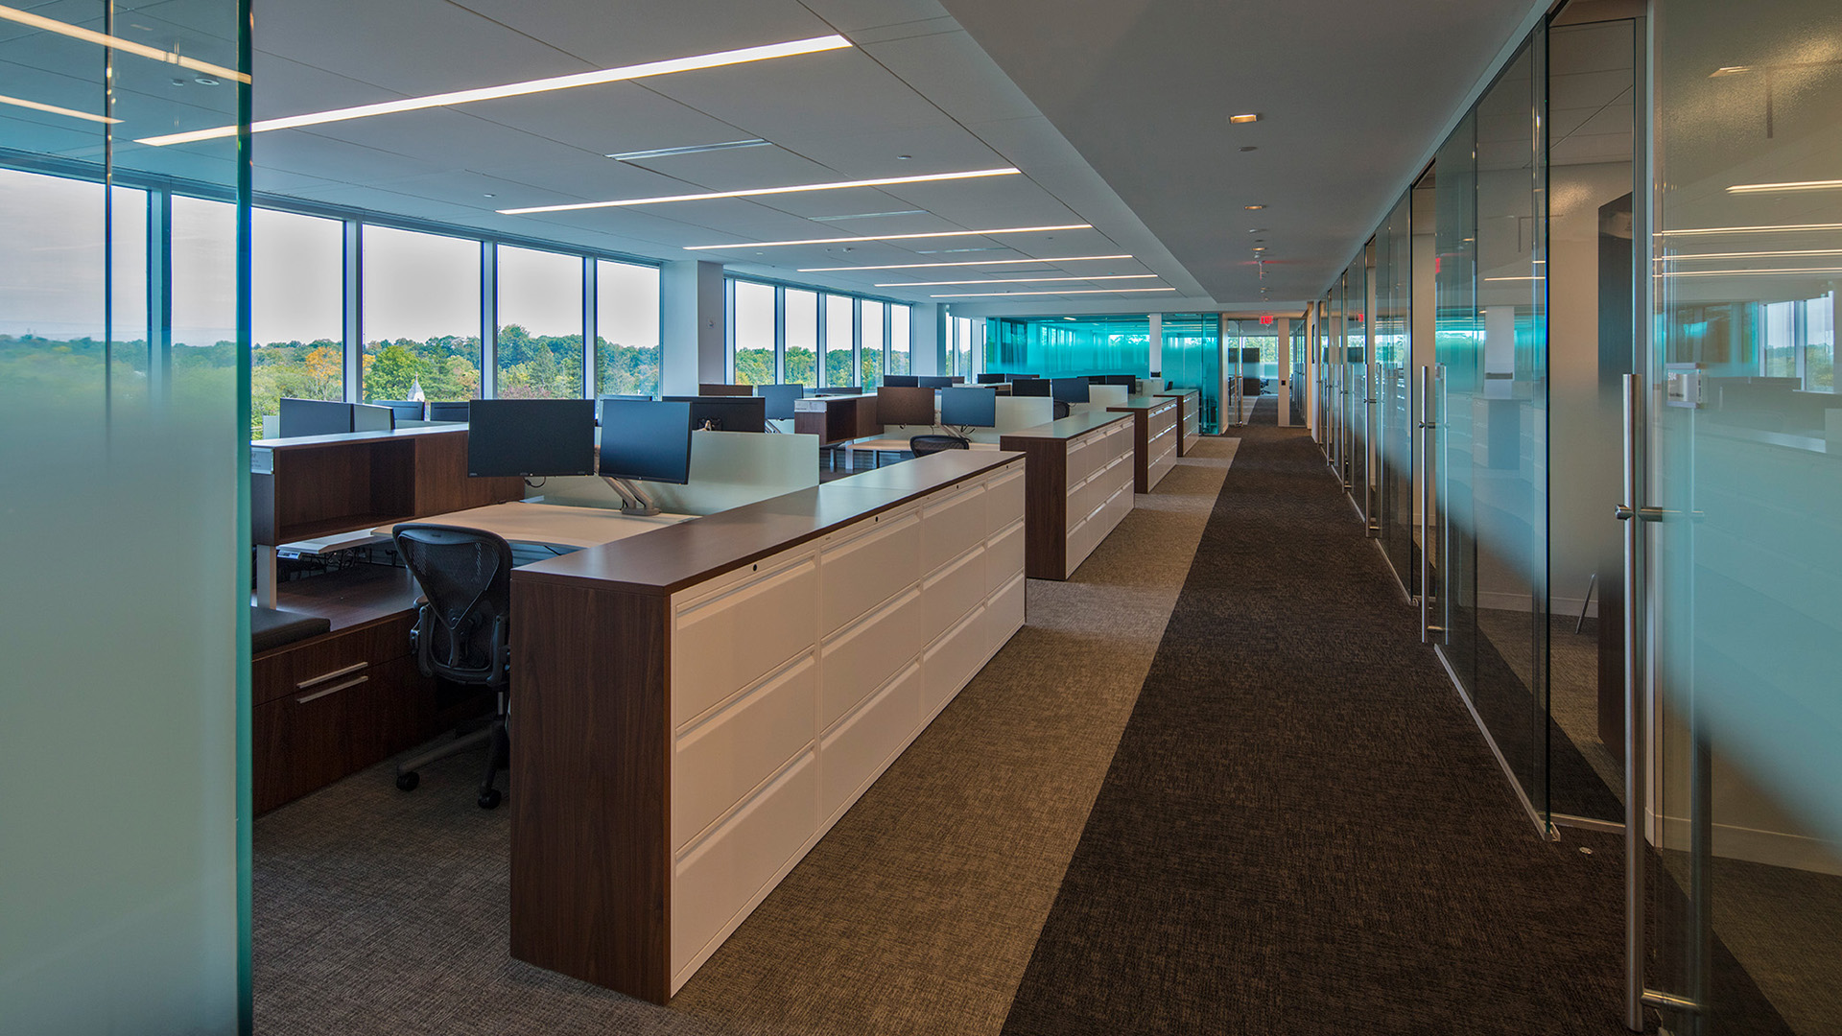
A mix of work spaces curated for the specific needs of the Investments team include open workstations, private offices, meeting rooms, open collaboration zones and an dynamic trading floor.